325 S. Church Street · Spartanburg, South Carolina
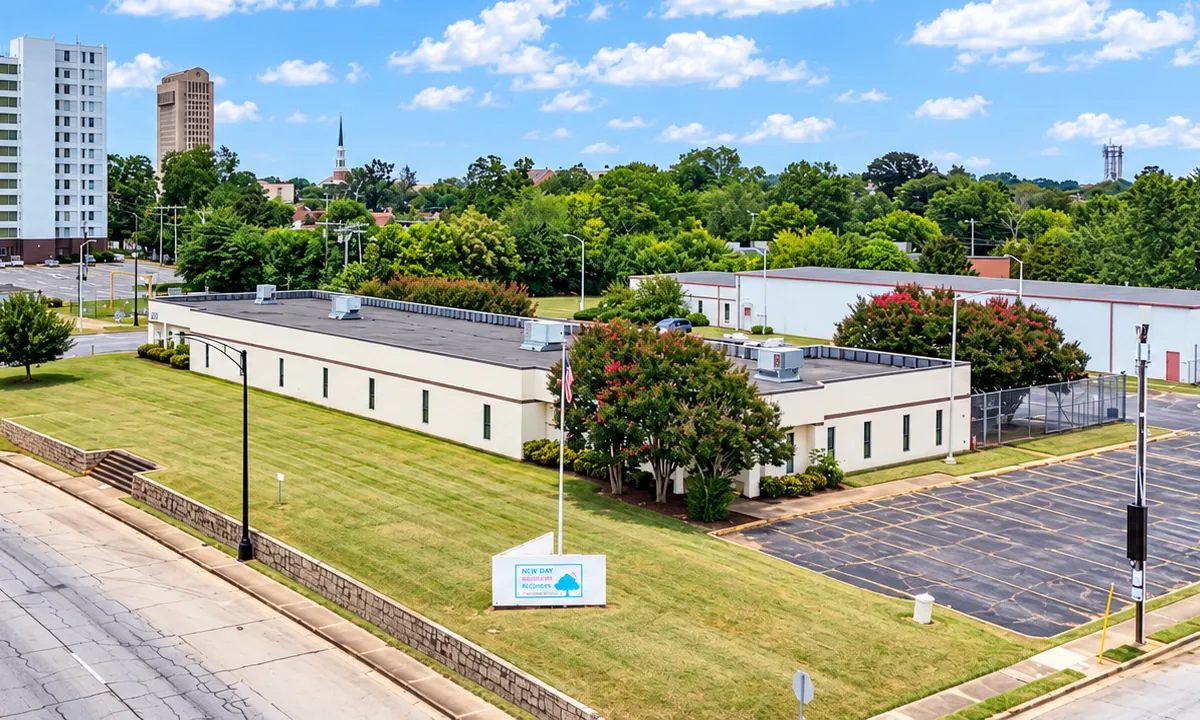
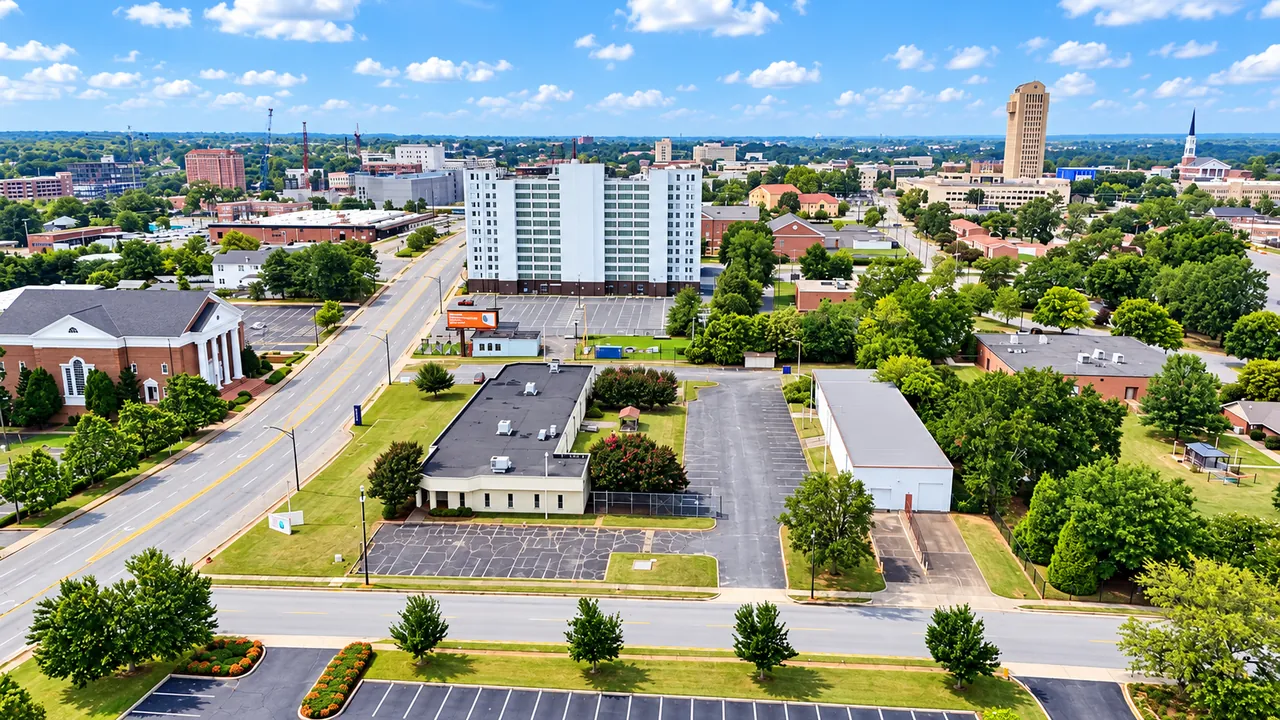
A two-building institutional campus half a mile from downtown Spartanburg
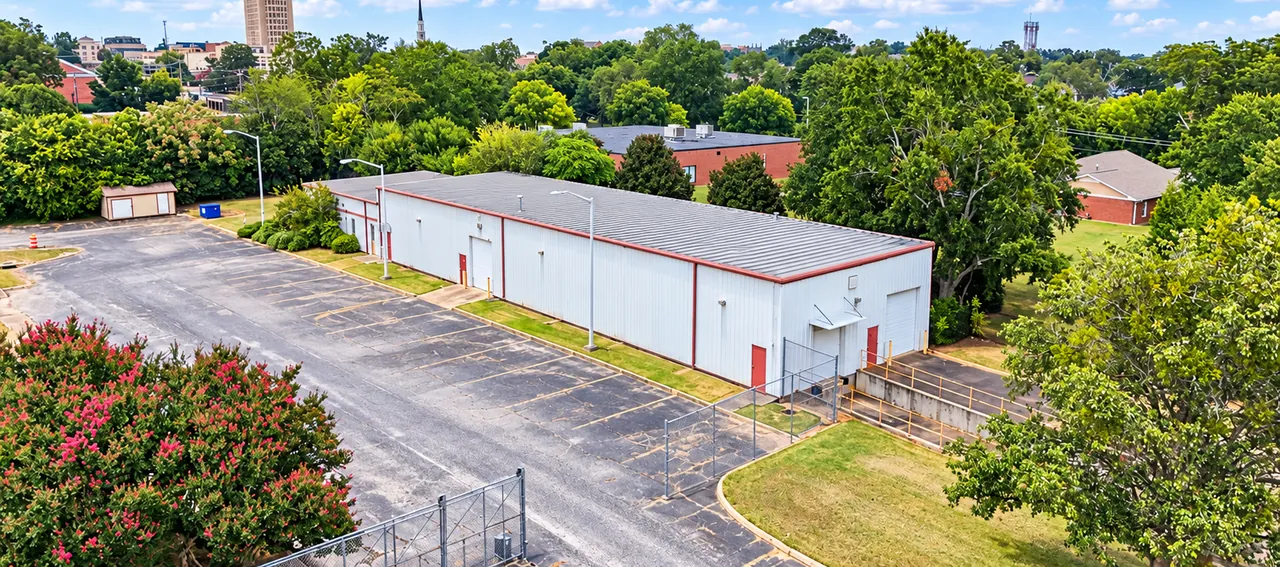
19,728 sq ft in two single-story buildings on 2.49 acres, zoned for schools, training, care, worship and other institutional uses: 12,128 sq ft of offices and program rooms built in 1987, and a 7,600 sq ft metal building with a loading dock. Researched here through four operator and investor questions.
Listed for sale at $3,300,000
Why it is worth investigating
Institutional uses by right
29 listed uses, including schools, colleges, trade schools, day care, community centers, churches and treatment centers, are permitted without a rezoning (zoning).
Two buildings that divide naturally
One for classrooms, offices and program rooms; one with a loading dock for a teaching shop, lab or support space, which for a school is part of the permitted use.
Site and parking
2.49 acres with about 34,000 sq ft of asphalt paving on the county card and, by the listing's account, 50+ spaces behind an automated fence.
Central and reachable
about 0.45 mile from Morgan Square, on South Church Street (16,900 vehicles a day (2024)), with a bus stop about 250 m away (location).
Faster than building
The same campus built new prices at $3.24M to $5.20M before sitework and takes about 18-30 months. An existing campus delivered vacant can open in months (buy or build).
Tested against real questions
Four business cases test it against the questions operators and investors ask, with their numbers and their strongest arguments against.
The record at a glance
- Land
- 2.49 acresPublic record
- Buildings
- 19,728 sq ft in two buildingsPublic record
- Zoning
- GID, General Institutional DistrictPublic record
- Property tax, 2025
- $960 in City feesPublic record
- Traffic on South Church St
- 16,900 vehicles a day (2024)Public record
- Possession
- Not statedPending confirmation
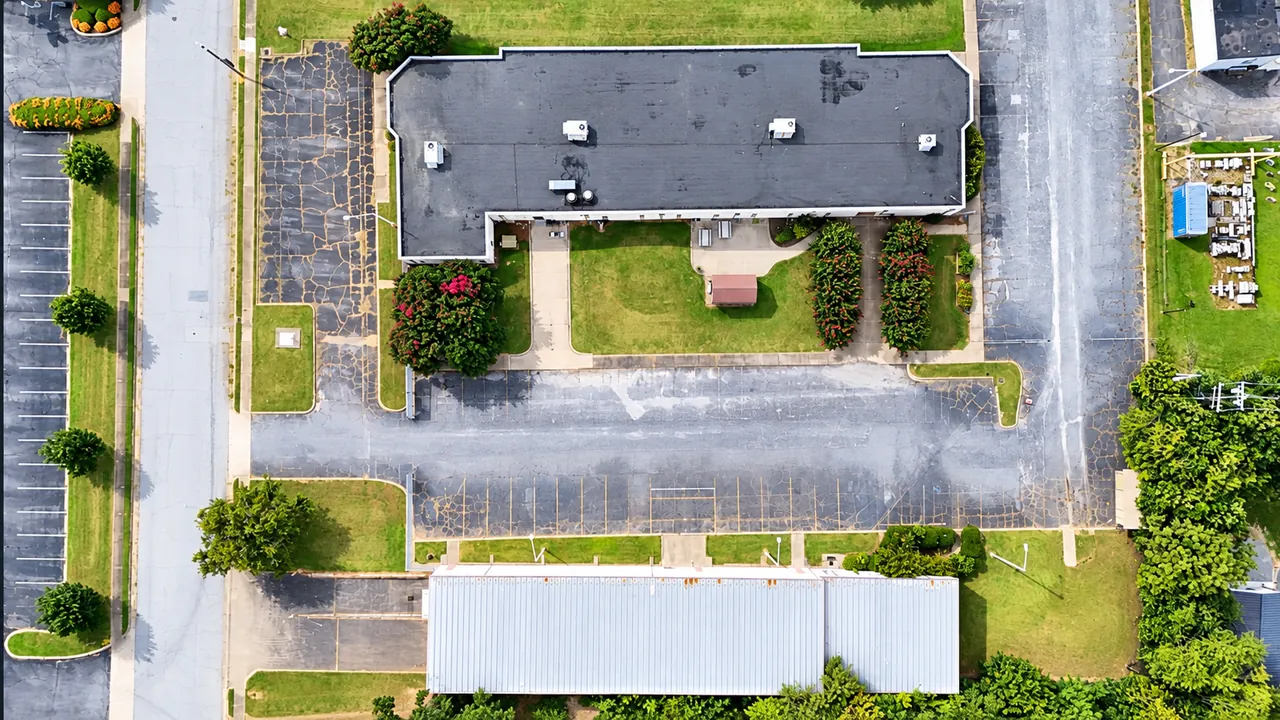
The full property record, with the source of every figure.
Four ways to evaluate it
The district permits 29 listed uses by right, and the second building can be a school's own shop or lab. Each business case starts from a question an operator or investor is already asking, answers it with local evidence, and only then tests this campus against the answer, favourably or not.
-
Can a new charter school get a building in Spartanburg in time to open?
Supported, with conditions: two charters approved for 2027-28 have no public site, and the campus fits a 250-400-student opening phase if it is empty in time.
-
What lease makes a school building a sound purchase for an investor?
Only once a large enough charter school signs a long triple-net lease; no state, college or training lease carries the price.
-
Should a training program lease flex space or buy a campus?
Lawful for classrooms with a teaching shop, but leased flex space is usually far cheaper.
-
What enrollment does a private school need before it owns its building?
Only a high-tuition school carries it, such as one for students with learning differences at roughly 70-190 students.
All business cases, and other uses evaluated · Calculators
Inside today, and one way it could be fitted out
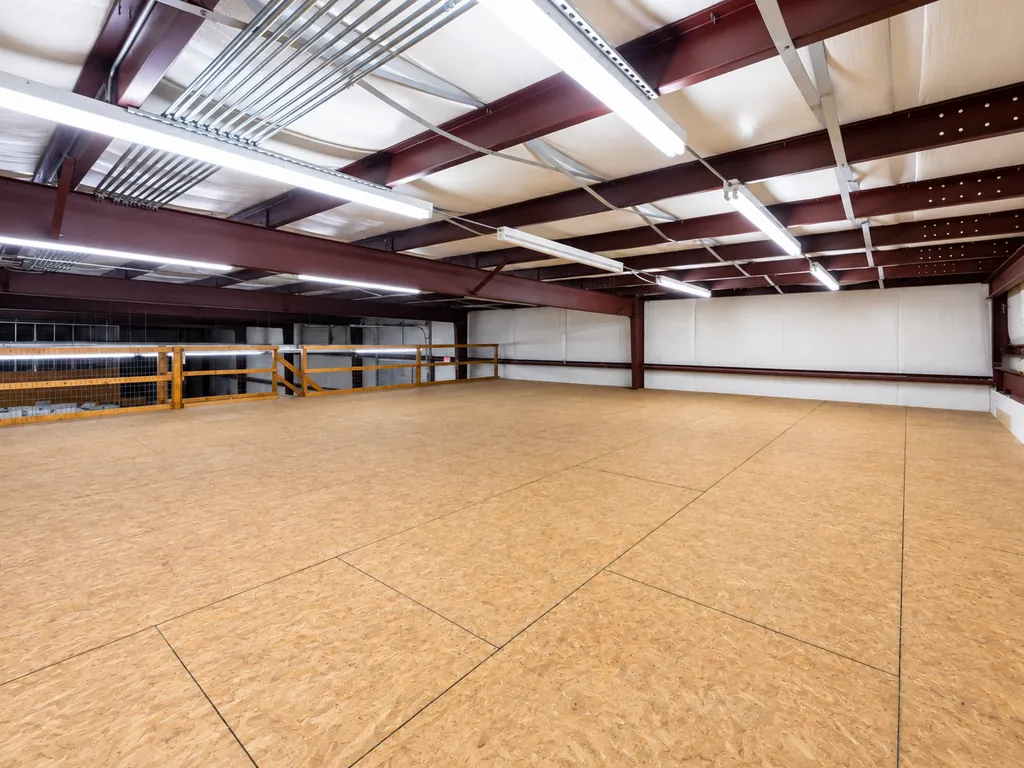
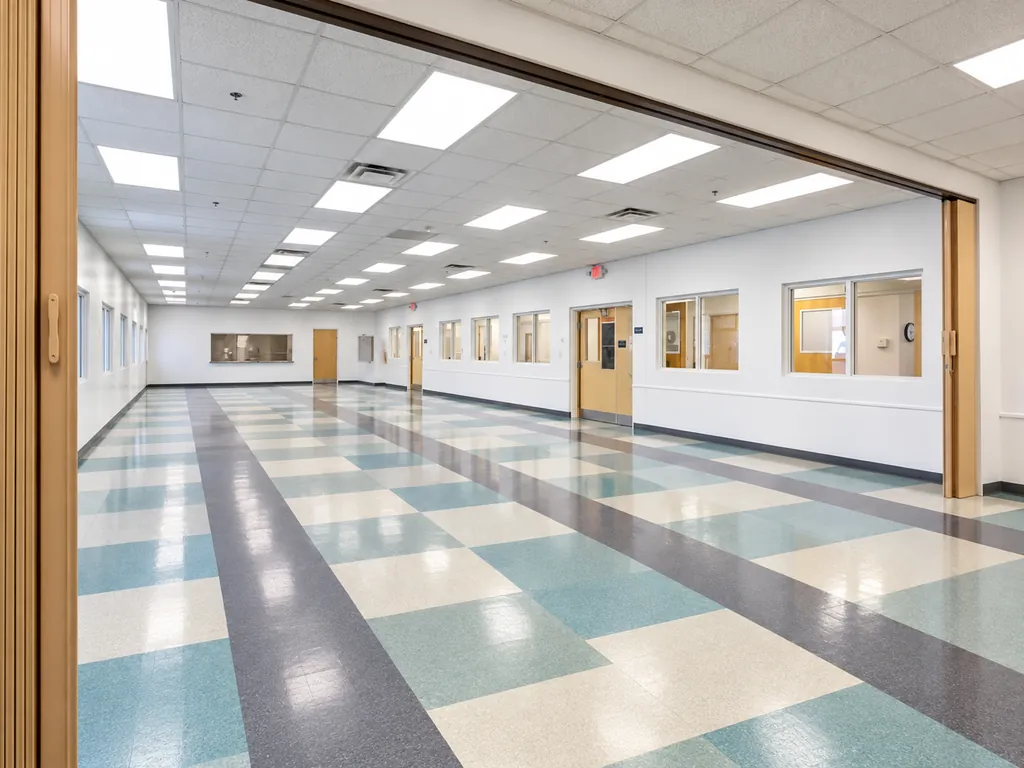
The photographs show the buildings as they stand. Beside each is an illustrative concept made from the same photograph, to help picture finished space. The concepts change finishes and furniture only. They are not plans, approvals, commitments by the seller, or evidence of what the buildings can do; the property record and a tour are the basis for that.
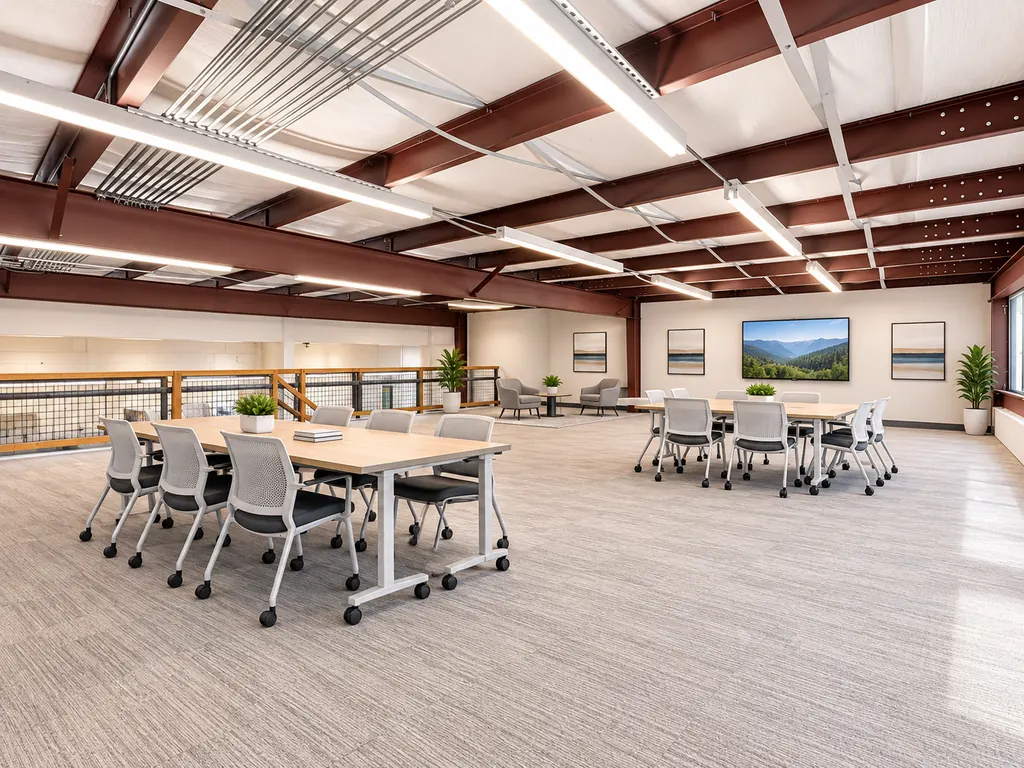
-
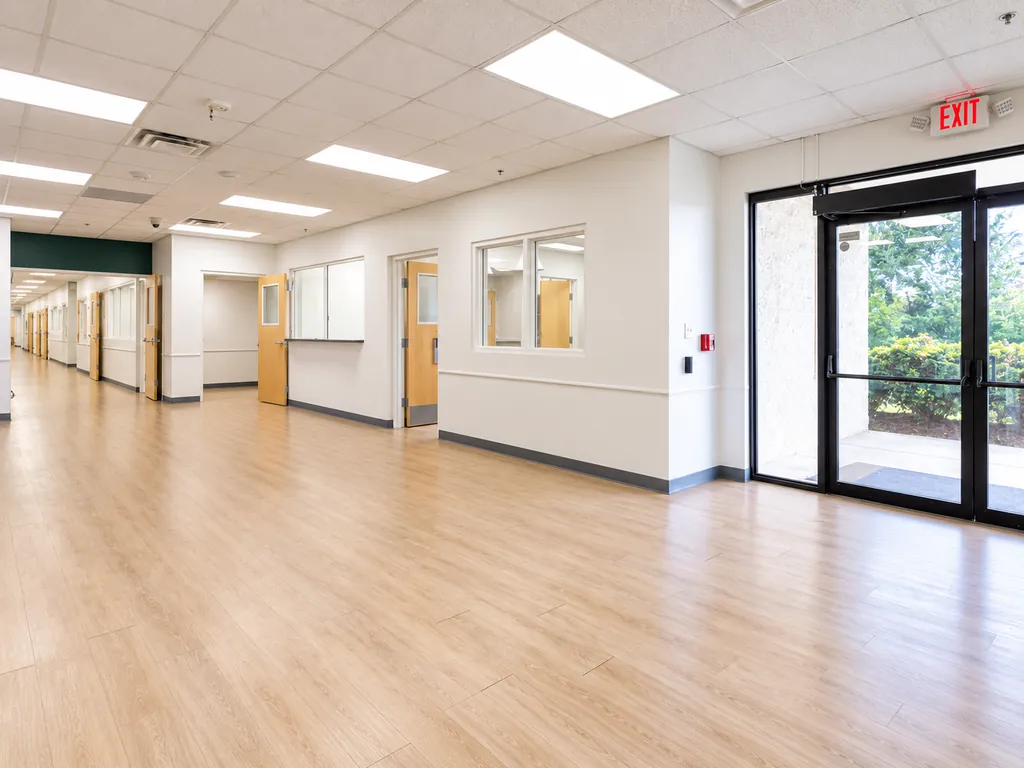
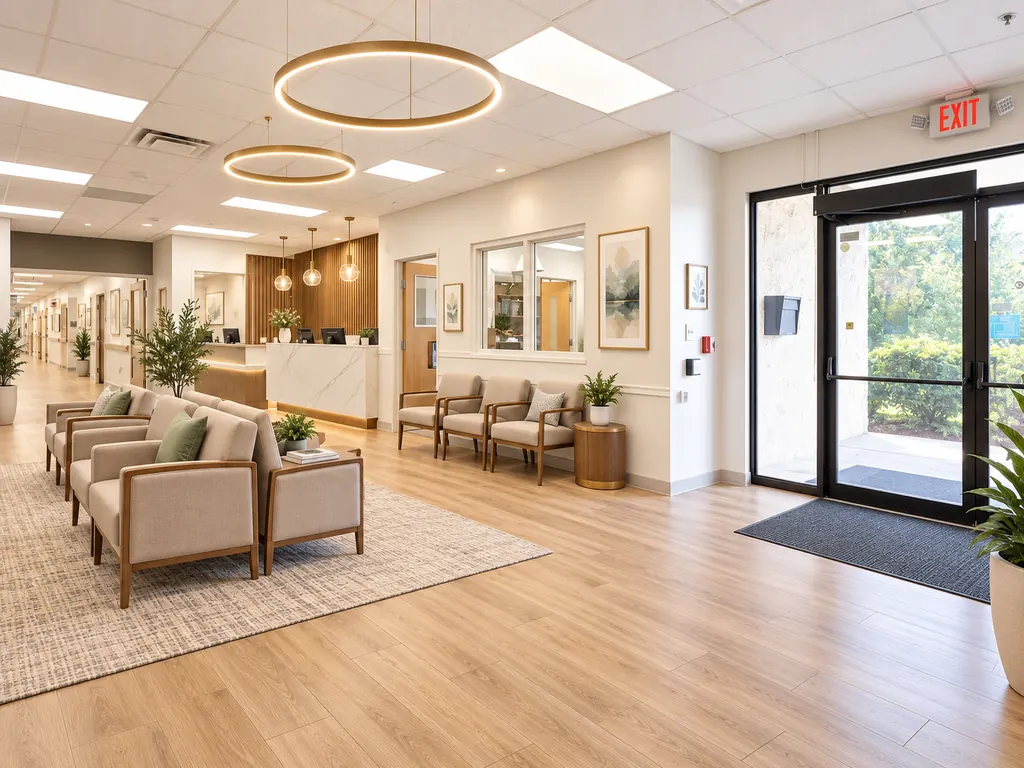
Building 1 entrance: as photographed, and shown as a reception and waiting lounge. -
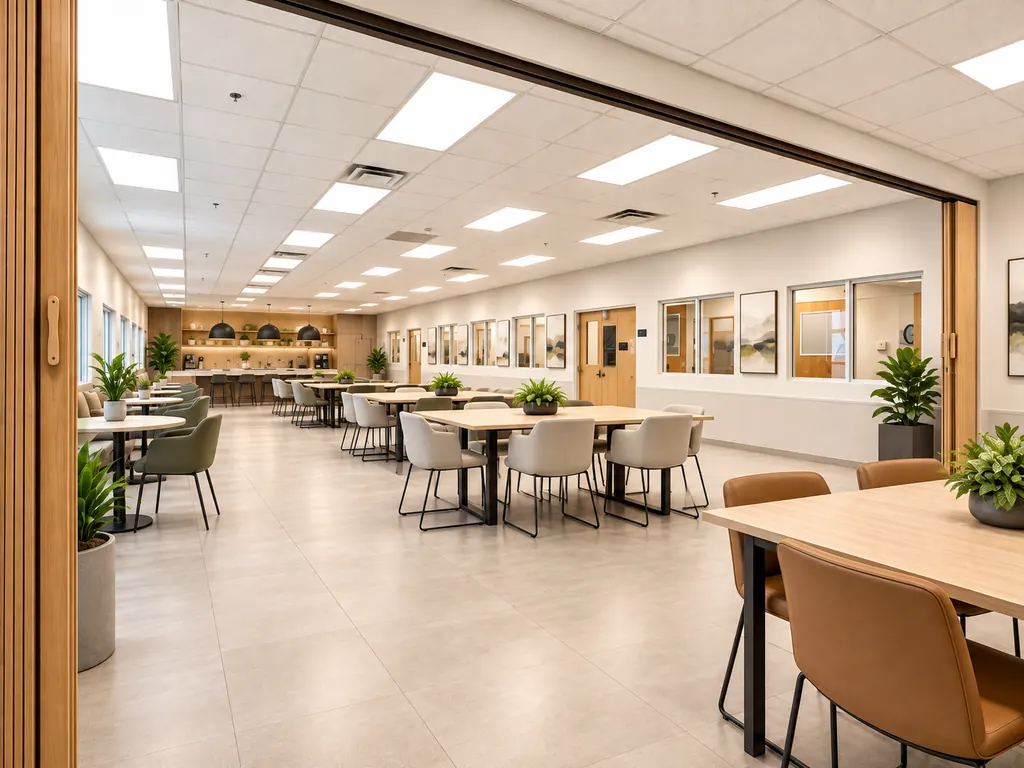
Building 1 open room: as photographed, and shown as a commons with a coffee counter. -
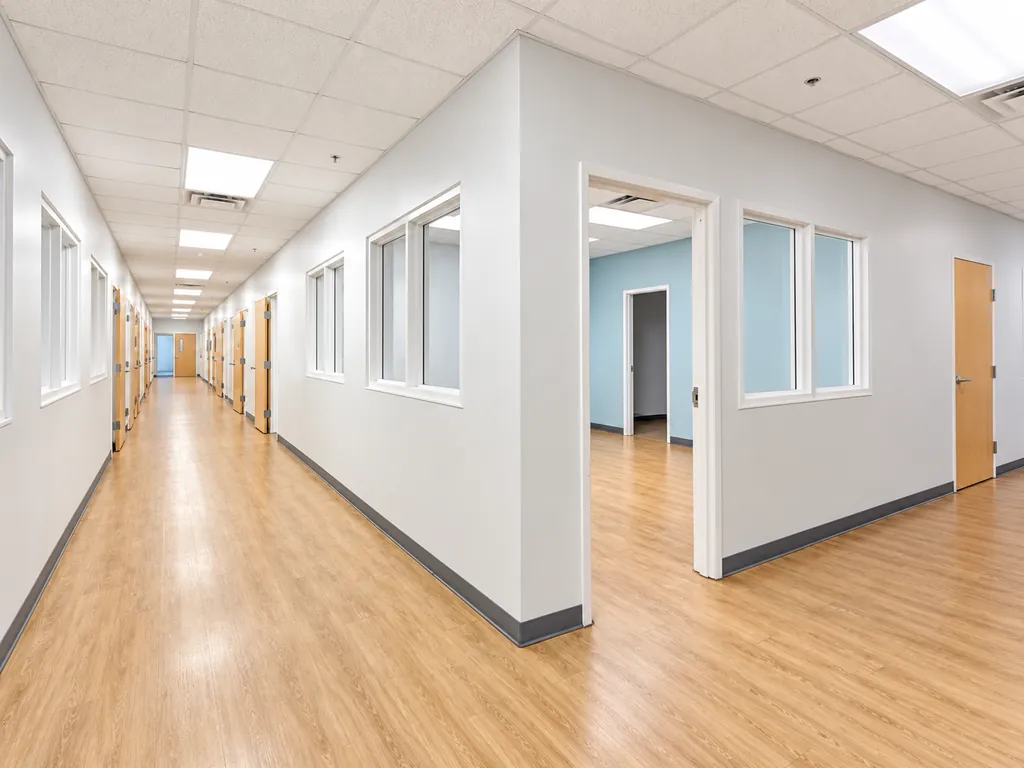
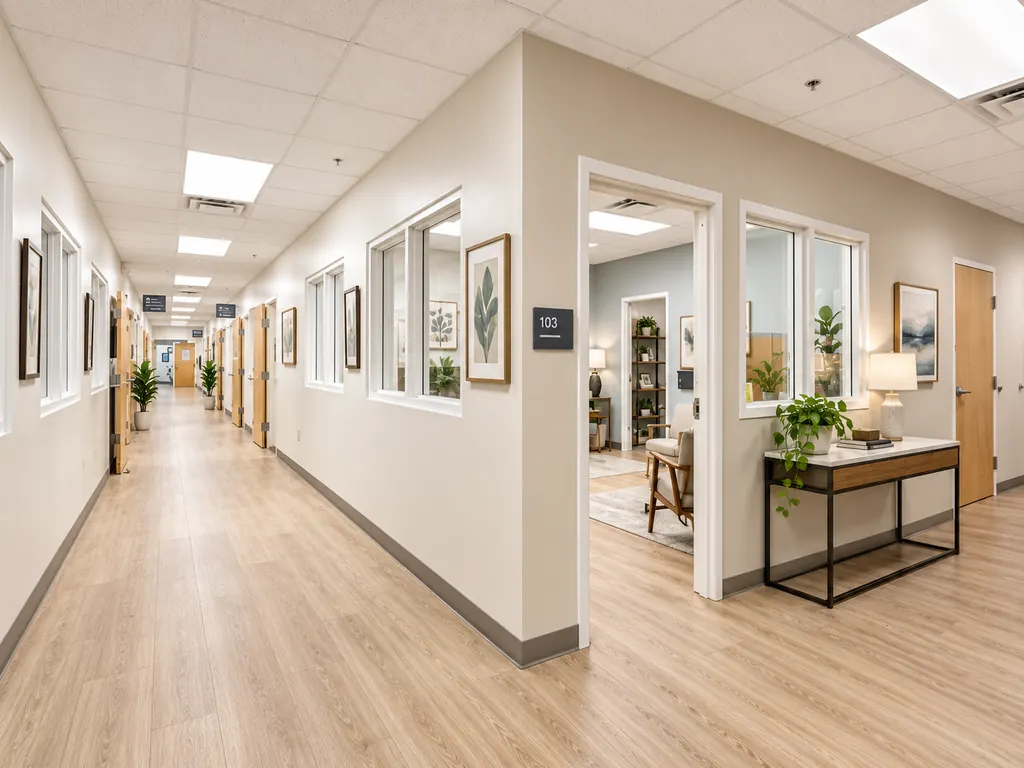
Building 1 corridor: as photographed, and shown with furnished program rooms.
What to verify before pursuing the property
- Possession timing
- No public source says whether or when the current occupant will leave, or why the property is for sale.
- Price against local sales
- The ask is about $167 per sq ft; recorded resales of churches, halls and day-care buildings in the City ran at $7 to $77 per finished sq ft. The value case rests on time to occupancy and the right occupant.
- Building systems
- Building 1's cooling, both buildings' fire protection and the floor plans are not in any public record.
- Permitted uses
- Institutional uses are permitted by right; offices, warehouses and industrial work as a main use would need a rezoning.
- Site size for a school
- 2.49 acres leaves no room for a gym or fields, so for a growing school it is a first phase.
The research behind the campus
- The property recordEvery figure, with its source
- Zoning, use by useWhat the parcel may be used for, and what only the City can answer
- Location and downtownAccess, distances and nearby projects, each with its status and date
- Investment thesisWhat creates and limits value, and who should look
Talk to the listing broker
For floor plans, building systems, possession timing and a tour: Tom McMeekin, Pintail · (864) 921-7924 · tom@pintailcre.com